<-- style PDP --> 8 Sheridan Boulevard, Simcoe - Single Family Residence for sale for $769,900
  • sold

8 Sheridan Boulevard

Simcoe, ON, N3Y 4W4 - Town of Simcoe

$769,900$000000

  • Neighbourhood

    Town of Simcoe

  • Major Intersection

  • Listed Since: 107 day(s)

  • Last update: 8 day(s) ago

Overview

  • Property Type

    Single Family Residence, Sidesplit

  • Bedrooms

    3 + 0

  • Bathrooms

    2

  • Basement

    Full, Finished

  • Kitchen

    n/a

  • Total Parking

    5 (1 null Garage)

  • Lot Size

    Available Upon Request

  • Taxes

    $5,220.00 (2026)

  • Type

    Freehold

Property Description

Property description for 8 Sheridan Boulevard, Simcoe

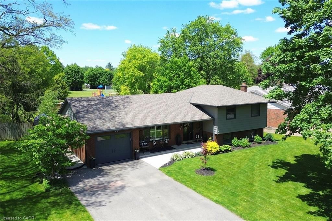
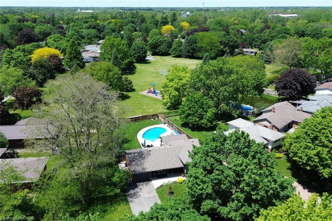
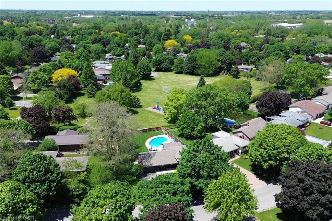
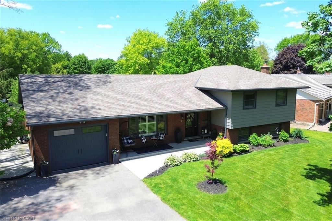
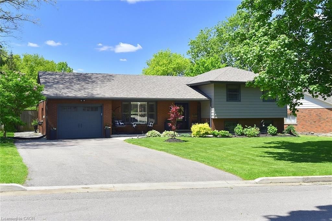
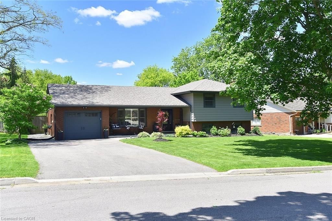
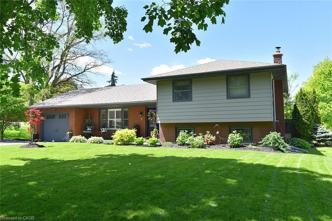
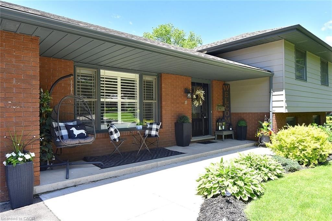
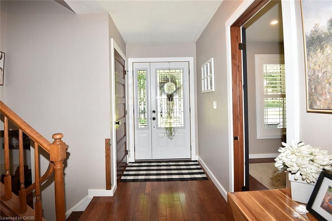
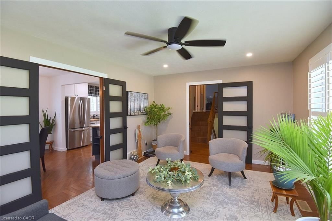
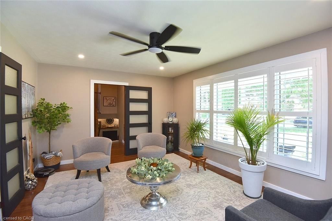
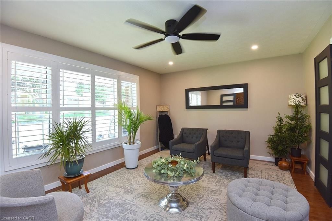
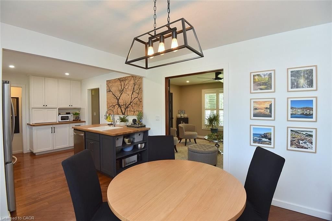
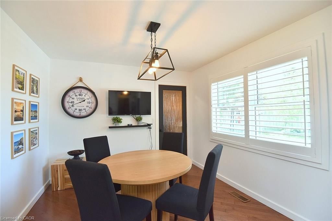
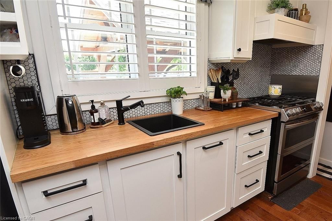
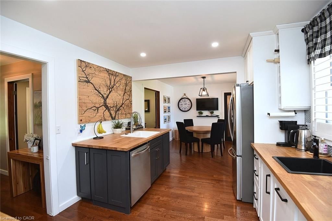
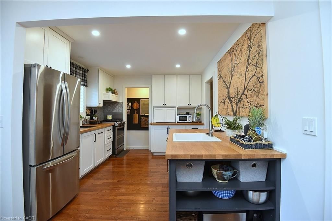
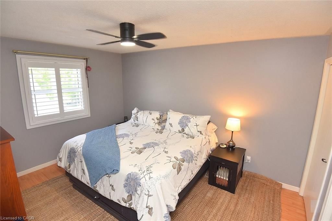
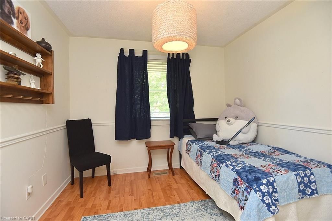
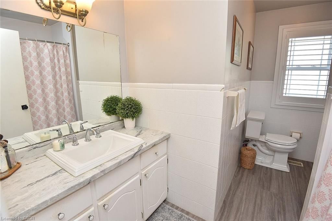
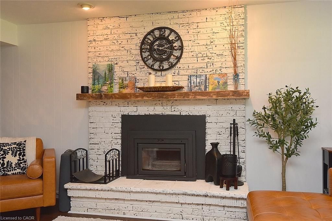
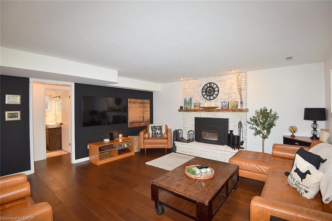
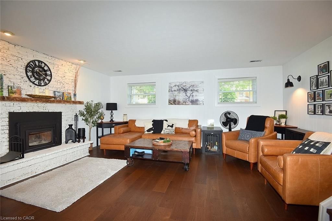
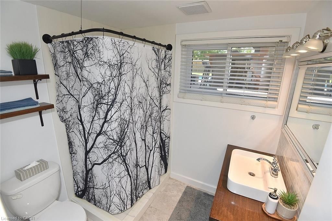
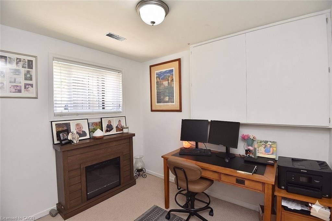
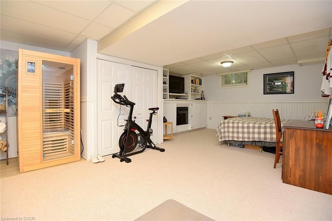
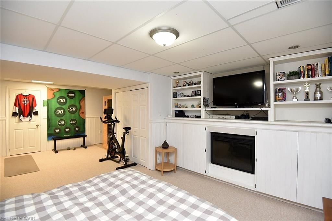
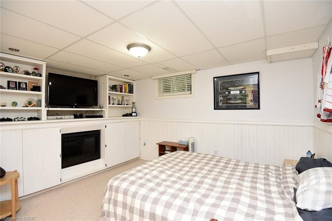
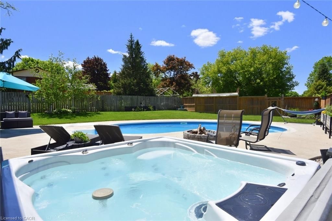
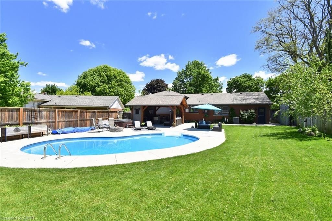
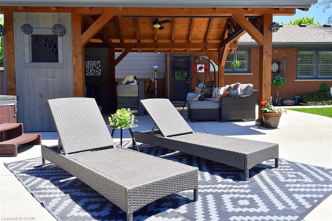
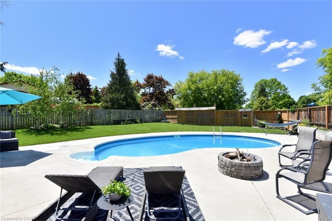
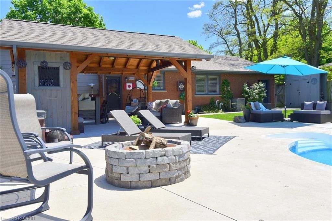
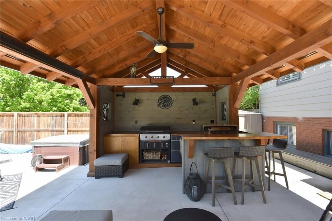
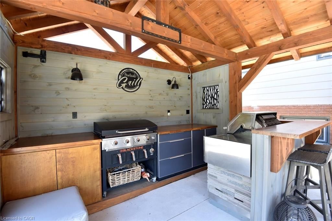
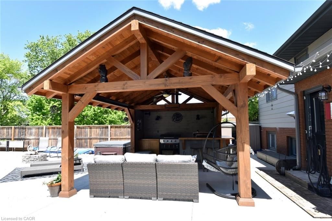
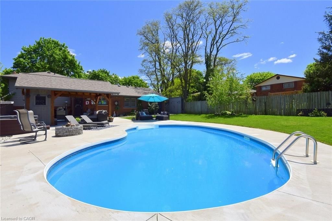
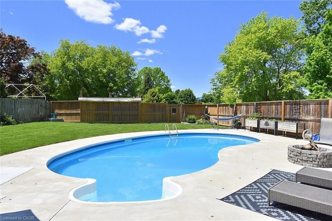
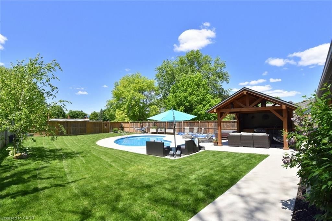
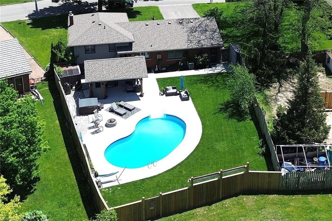
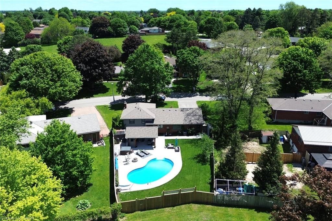
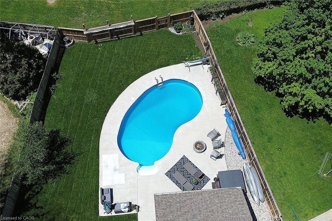
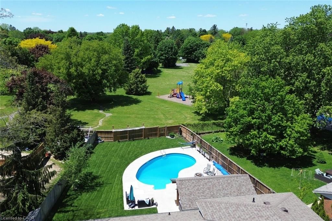
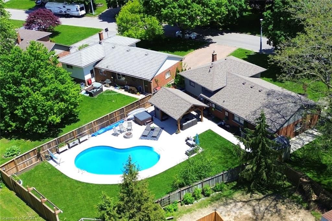
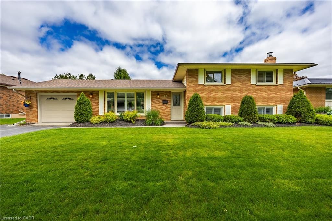
Located in one of the most sought after neighbourhoods in Simcoe, this exceptional home and property have been thoughtfully and meticulously updated and maintained. The fully finished four level sidesplit features over 2,300 square feet of beautifully curated space. The main floor offers a spacious living room with stunning french doors flowing seamlessly into the dining area and kitchen. Solid wood custom cabinetry (15 years) was given a refresh two years ago with fresh professional paint, butcher block counter tops, new sinks and appliances (gas stove with double oven, fridge and dishwasher). Solid hardwood flows throughout the level, and features California shutters installed 5 years ago. Upstairs is the primary bedroom with ensuite privilege, two additional bedrooms and the 4 piece main bath. The lower level is absolutely stunning, featuring a family room with newer hardwood floors and cozy wood burning fireplace, a den (which could be an additional bedroom) and a newer 3 piece bath. The basement has a large recreation room with electric fireplace, a walk in storage room/closet and laundry area. Outside awaits your complete outdoor living paradise ... an entertainer's dream. A large custom built pavillion (2024) is simply spectacular with built in Blackstone griddle, propane grill, and a large sitting area with TV and bar. The kidney shaped pool and hot tub will ensure months of summer fun, with plenty of yard left for the kids to play. The rear fence opens onto Briarwood Acres Park. With a Generac generator for extra peace of mind, this home and property tick all the boxes for the family that wants to create special memories for years to come.

Listed by Royal LePage Trius Realty Brokerage

  • MLS #

    40841534

  • Sq. Ft

    2314

  • Sq. Ft. Source

    MLS

  • Lot Irregularities

    n/a

  • Year Built

    1977

  • Pool

    In Ground

  • Drive

    n/a

  • Garage

    n/a

  • Total Parking

    5

  • Family Room

    n/a

  • Den

    n/a

  • Exterior

    Brick, Vinyl Siding

  • Fireplace

    n/a

  • Roof

    Asphalt Shing

  • Foundation

    Poured Concrete

  • Elevator

    n/a

  • Water View

    n/a

  • Laundry Level

    n/a

  • Heat

    Forced Air, Natural Gas

  • A/C

    Central Air

  • Water

    Municipal

  • Water Supply

    n/a

  • Sewers

    n/a

  • Central Vac

    n/a

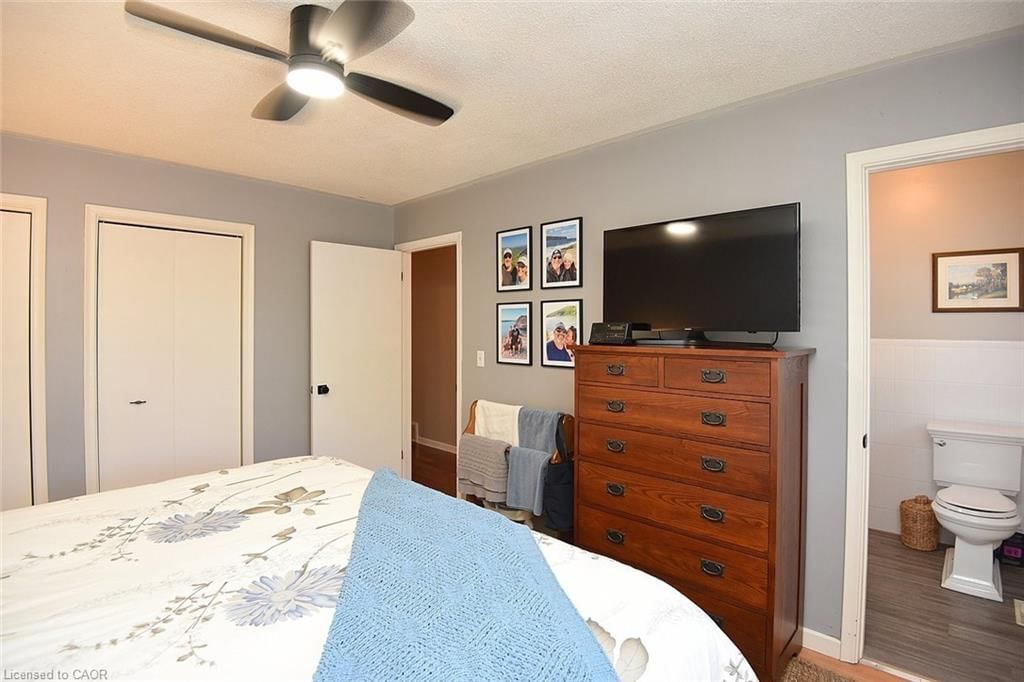
  • Bedroom Primary

    4.24 x 3.33 ft Upper level

    california shutters, ensuite privilege

  • Bedroom

    3.86 x 2.97 ft Upper level

  • Bedroom

    2.95 x 2.24 ft Upper level

  • Dining Room

    3.53 x 3.17 ft Main level

    california shutters, hardwood floor

  • Bathroom

    2.18 x 1.88 ft Lower level

    3-Piece

  • Living Room

    4.98 x 3.68 ft Main level

    california shutters, hardwood floor

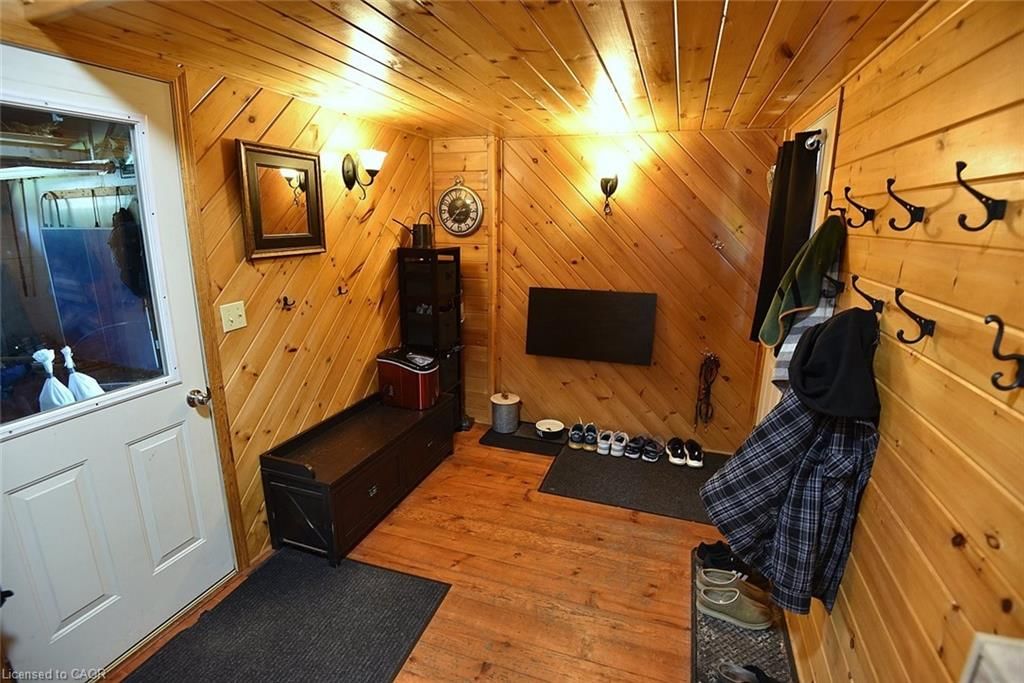
  • Mud Room

    3.48 x 2.34 ft Main level

  • Kitchen

    3.61 x 3.17 ft Main level

    california shutters, hardwood floor

  • Family Room

    5.59 x 5.11 ft Lower level

    fireplace, hardwood floor

  • Recreation Room

    6.81 x 4.83 ft Basement level

    Fireplace

  • Bathroom

    3.15 x 2.57 ft Upper level

    4-Piece

  • Den

    2.95 x 2.41 ft Lower level

  • MLS #

    40841534

  • Sq. Ft

    2314

  • Sq. Ft. Source

    MLS

  • Lot Irregularities

    n/a

  • Year Built

    1977

  • Pool

    In Ground

  • Drive

    n/a

  • Garage

    n/a

  • Total Parking

    5

  • Family Room

    n/a

  • Den

    n/a

  • Exterior

    Brick, Vinyl Siding

  • Fireplace

    n/a

  • Roof

    Asphalt Shing

  • Foundation

    Poured Concrete

  • Elevator

    n/a

  • Water View

    n/a

  • Laundry Level

    n/a

  • Heat

    Forced Air, Natural Gas

  • A/C

    Central Air

  • Water

    Municipal

  • Water Supply

    n/a

  • Sewers

    n/a

  • Central Vac

    n/a

  • Bedroom Primary

    4.24 x 3.33 ft Upper level

    california shutters, ensuite privilege

  • Bedroom

    3.86 x 2.97 ft Upper level

  • Bedroom

    2.95 x 2.24 ft Upper level

  • Dining Room

    3.53 x 3.17 ft Main level

    california shutters, hardwood floor

  • Bathroom

    2.18 x 1.88 ft Lower level

    3-Piece

  • Living Room

    4.98 x 3.68 ft Main level

    california shutters, hardwood floor

  • Mud Room

    3.48 x 2.34 ft Main level

  • Kitchen

    3.61 x 3.17 ft Main level

    california shutters, hardwood floor

  • Family Room

    5.59 x 5.11 ft Lower level

    fireplace, hardwood floor

  • Recreation Room

    6.81 x 4.83 ft Basement level

    Fireplace

  • Bathroom

    3.15 x 2.57 ft Upper level

    4-Piece

  • Den

    2.95 x 2.41 ft Lower level

Thinking of Selling?

Find Out Your Home’s Value in Today’s Market!

No Email or Signup is required to view your home estimate.

estimate your home value

Contact Manoj Kukreja

Sales Representative,
Century 21 People’s Choice Realty Inc.,
Brokerage
(647) 576 - 2100

Manoj profile avatar

Mortgage Calculator

This data is for informational purposes only.

Mortgage Payment per month

Principal Amount

Interest

Total Payable

Amortization

Amortization

Closing Cost Calculator

This data is for informational purposes only.

Closing Cost Total for this property

Total Cash flow for purchasing this property

Down Payment(%)*
Additional information

Provincial Land Transfer Tax

Ontario Land Transfer Tax Rebate

Toronto Land Transfer Tax

Toronto Land Transfer Tax Rebate

PST on CMHC Insurance Premium

Lawyer Fees

$2,825

Government Registration Fee's

$164

Title Insurance

Closing Cost Total

Total Cash flow for purchasing this property

Provincial Land Transfer Tax

Ontario Land Transfer Tax Rebate

Toronto Land Transfer Tax

Toronto Land Transfer Tax Rebate

PST on CMHC Insurance Premium

Lawyer Fees

$2,825

Government Registarion Fee's

$164

Title Insurance

Down Payment(%)*

* A down payment of less than 20% is permitted only for first-time home buyers purchasing their principal residence. The minimum down payment required is 5% for the portion of the purchase price up to $500,000, and 10% for the portion between $500,000 and $1,500,000. For properties priced over $1,500,000, a minimum down payment of 20% is required.

Thinking of Selling?

Find Out Your Home’s Value in Today’s Market!

No Email or Signup is required to view your home estimate.

estimate your home value

Contact Manoj Kukreja

Sales Representative, Century 21 People’s Choice Realty Inc., Brokerage
(647) 576 - 2100

Manoj profile avatar

Recent Sold Listings in Town of Simcoe, Simcoe

Popular Cities